Submitted in 1964 by Francis Émile Alexandre Lebasque, the Planas del Rey Partial Urban Development Plan went through several administrative stages during the first half of 1965.
The surviving file brings together the letters, reports and notifications that led to its approval by the Provincial Commission for Architecture and Urban Planning on 24 May 1965.
These documents make it possible to trace the procedure in detail and to discover the main technical features of the project approved at the time.
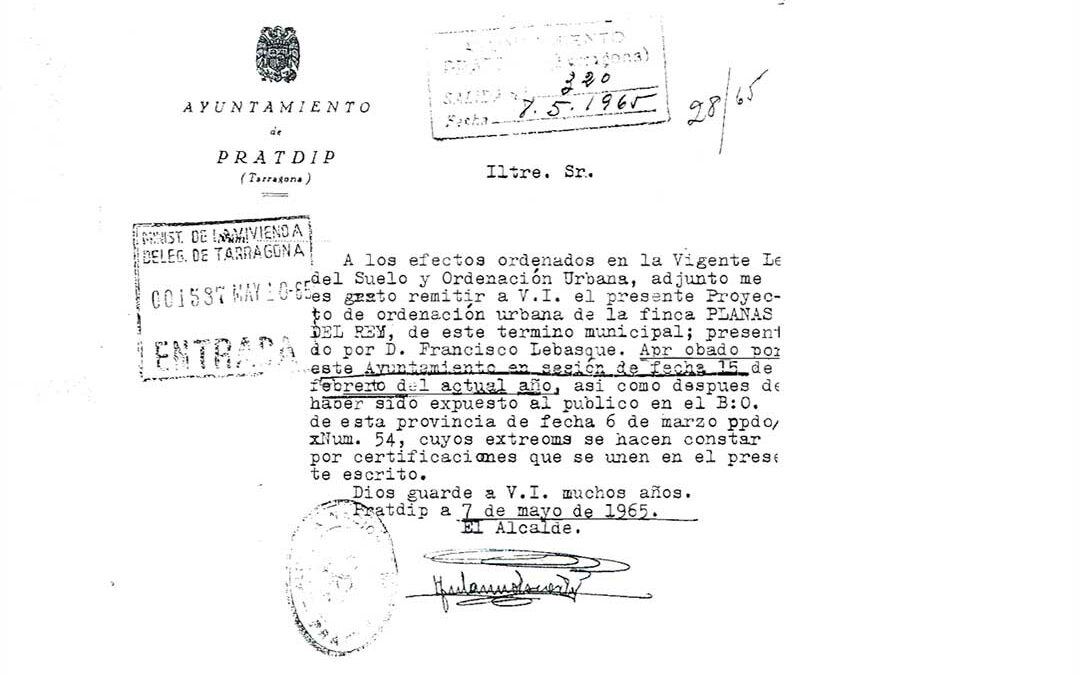
Initial approval by Pratdip Town Council
The Partial Plan was first approved by Pratdip Town Council at its meeting on 15 February 1965.
The project was then submitted to public consultation through a notice published in the Official Gazette of the Province of Tarragona on 6 March 1965.
On 7 May, the Town Council forwarded the file to the Provincial Delegation of the Ministry of Housing, which was responsible for continuing the assessment process. The Council’s letter states that certificates concerning the approval of the project and its public consultation were enclosed with the file.
This municipal approval was an important step, but it did not yet constitute the final approval of the Partial Plan.
A project deemed to comply with the regulations
On 13 May 1965, the Provincial Urban Planning Department examined the complete file, registered under reference 28/65.
Its report stated that the project had been processed in accordance with the regulations and that there was no obstacle to its approval.
However, the authorities asked the developer to submit, within ten days, the planning regulations governing the buildings included in the Partial Plan.
A development covering more than 70 hectares
The technical report dated 18 May 1965 describes a project covering an estate of more than 70 hectares in a mountainous area.
The technical services considered the study to be detailed and designed to preserve the landscape through low-rise buildings and limited development density.
The project divided the land into several types of zones:
- high-density garden city;
- medium-density garden city;
- low-density garden city;
- special-use areas;
- green spaces;
- an urban reserve area;
- roads and access routes.
The report considered the documentation complete. It included, among other elements, an explanatory report, plans and planning regulations.
Water, sewerage and electricity were included in the plans
The technical documents also examined the main services required for the development to function.
The water supply was to be provided by a semi-artesian well drawing water from a depth of 145 metres. The stated flow rate of more than 25,000 litres per hour was intended to provide 500 litres per home, as well as supplying shared facilities such as swimming pools.
For sewerage, the project included a general network connected to a treatment plant using a staged digestion process. The plant was to have an approximate capacity of 200 m³ and a large filtration chamber.
Electricity was to be supplied through a FECSA transformer station with a capacity of 1,500 kVA.
These details show that, in 1965, the approval concerned more than merely dividing the land into building plots. The project submitted to the authorities included the shared infrastructure required to serve the development as a whole.
Provincial approval on 24 May 1965
After examining the administrative and technical reports, the Provincial Commission for Architecture and Urban Planning considered the project at its meeting on 24 May 1965.
The Commission unanimously approved the Planas del Rey Partial Plan. Its decision also required the corresponding development project to be submitted within three months.
On 2 June, the decision was notified to both the developer and Pratdip Town Council. The notification addressed to Francis Lebasque was formally delivered to him on 8 June 1965.
A decisive step in the creation of Planas del Rey
24 May 1965 therefore marks a key date in the history of Planas del Rey: the Partial Plan received the approval of the competent provincial authority.
The decision validated the overall layout of the development, the distribution of its various zones and the planned water, sewerage and electricity infrastructure.
It also opened the way to the next stage: the submission of the corresponding development project within the required three-month period.
Jim – La Tribune de Planas